| Parish/District | Searby cum Owmby/West Lindsey |
| Location | in the churchyard of St Nicholas church, 8.5m south of the tower |
| Category | Churchyard cross (restored, now lost) |
| National Grid Ref | TA 07255 05852 |
| Designation | None |
| Stone Type | Not known |
| Refs | Davies, D S, 1915, Lincs N & Q, Vol XIII No.6, p.212; Harding, N. S., 1937, Bonney’s Church Notes, Lincoln. p.86. ‘Church History’ ring binder in Searby Church. |
| Visits | DS: 9 July 2026 |
Archdeacon Bonney visited Searby church on 30 July 1846 and noted that all was in good condition (the church was rebuilt in 1832/3) except that the floors were damp. He did not report a churchyard cross as present.
Kelly’s Directory for 1876 does not mention a standing cross at Searby, however, the Kelly’s directory for 1889 states: ‘the base of the churchyard cross, and the circular steps leading to the churchyard gate, also remain.’ – but only ‘the base’
The church records for 1889 state: ‘March 1889, a new wall was built along the south and west of the churchyard, and a cross erected on the original base’.
When Davies visited Searby in c.1915, he recorded ‘Churchyard Cross — It consists of two steps, base, and cross. The Rev. J. S. Swann says the cross is modern, having been erected by Mr. Townsend, vicar of Searby, about 20 years ago.’ Thomas Jackson Milnes Townsend was vicar of the parish from 1845 to 1889.
So, it seems that a new shaft and cross head had been erected on a medieval base by Revd Townsend. – A postcard of Searby church dated in the period to1902-1918 shows the cross close by the path up to the west door as a simple Latin cross on a plain base – the edge of the upper step is visible in the photograph. The socket stone looks plain, with a chamfer on the top edge and may be medieval.
Pevsner records the cross in his 2nd edition (1989) p.638: ‘In the churchyard a restored medieval cross’, so it seems it survived until the late 1980s.
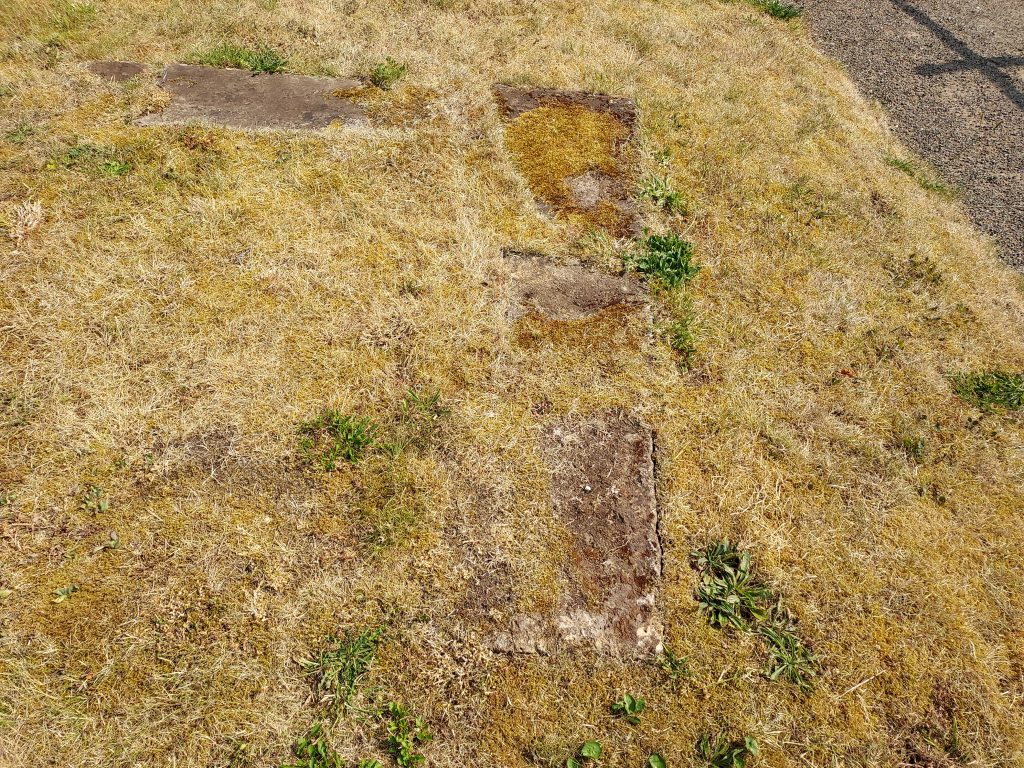
However, little now remains, although it is possible to see an almost-buried square of masonry in the churchyard which is presumably the remains of the lower step of the cross platform. Davies gives the dimensions of the cross as follows: ‘1st step measures 5 ft. 6 in. square ; 2nd, 4 ft. square by 7 in. deep. The base is 2 ft. 7 in. square and 15 in. deep. The cross is 6 ft. 6 in. in height, with arms of 3 ft. 5 in. The shaft of the cross is 14 in. by 7 in. at the bottom.’
At the time of my visit (July 2026) the ground was very parched and the square of masonry (c. 1.6m square) was clearly visible. It is aligned with the church and located c.8.5m south of the tower adjacent to the pathway leading to the west doorway into the church. The other remains of the cross (socket stone and the masonry of the upper step), were not located in the churchyard during the visit.